
Just Listed
Address
2084 Dutton Mill Road, Newtown Square, PA
Price
$ 625,000
Property Attributes
- MLS#PACT2134104
- TypeSingle Family
- Listing Status ACTIVE
- CountyCHESTER
- CityNewtown Square
- AreaWillistown Twp
- Zip19073
- StyleRanch/Rambler
- Year Built1958
- Taxes$ 5090
- Price$ 625,000
- Bedrooms3
- Full Bathrooms3
- Half Bathrooms1
- Sqr Footage1780
- Lot Size1 Acres
Data Source:
Bright MLS
Property Description
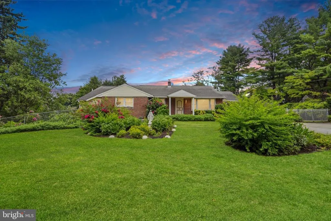
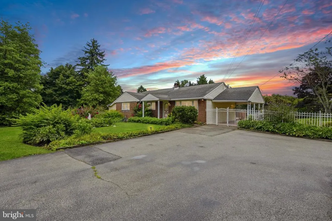
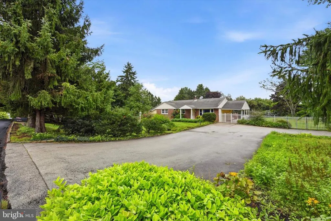
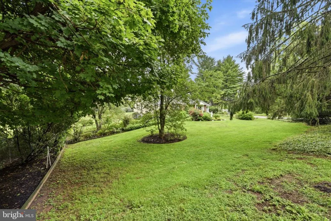
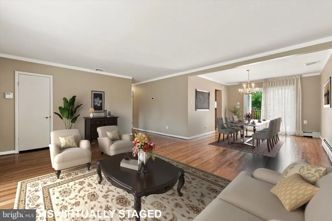
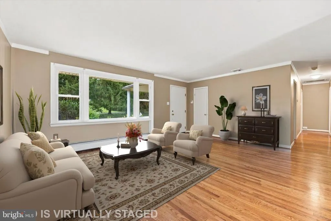
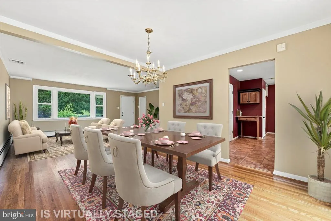
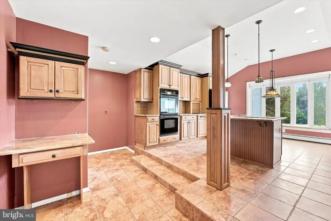
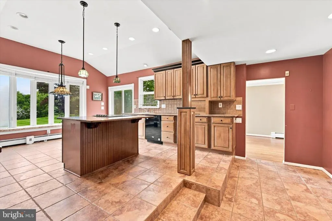
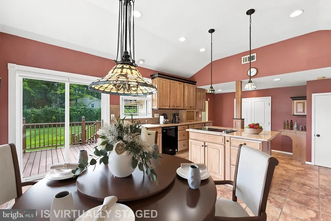
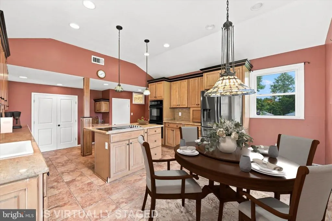
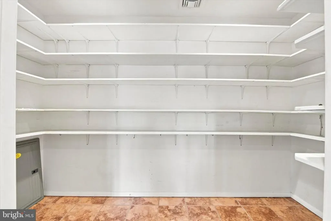
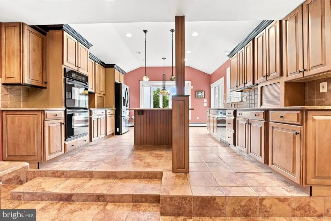
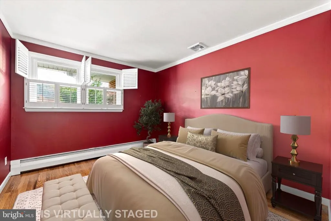
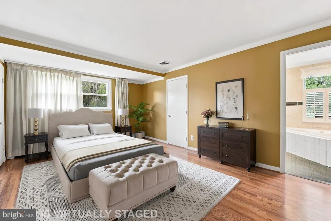
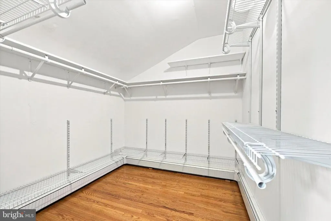
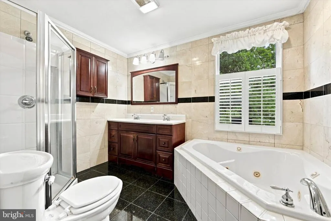
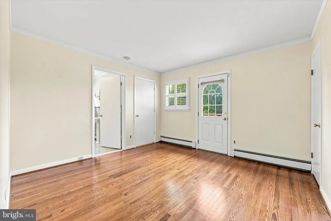
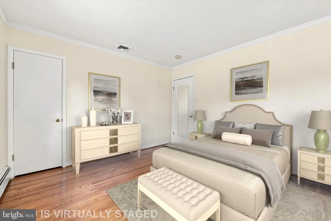
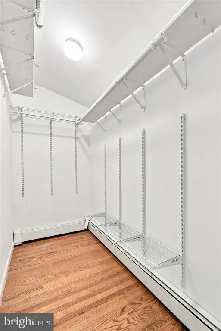
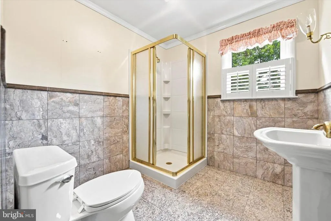
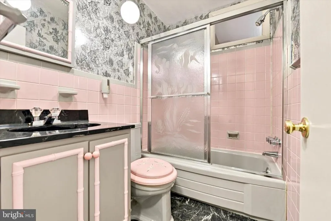
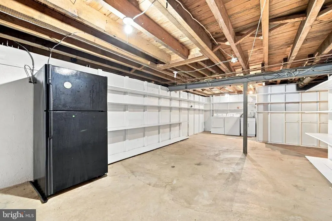
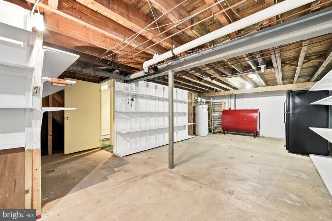
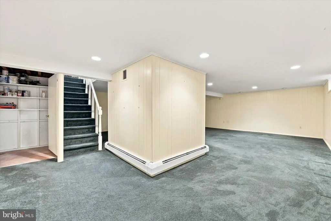
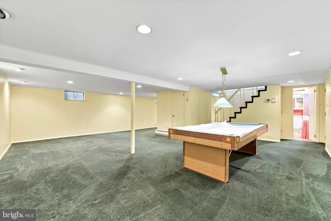
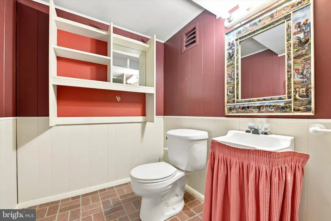
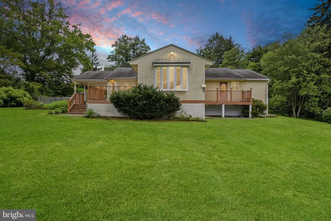
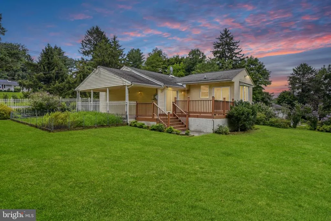
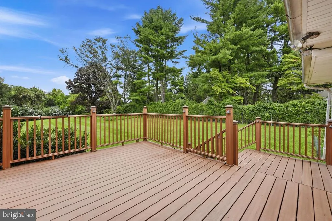
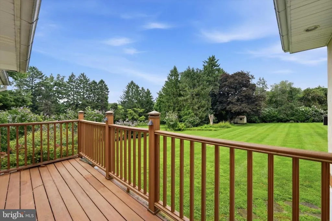
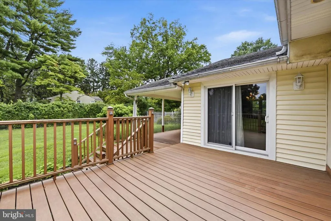
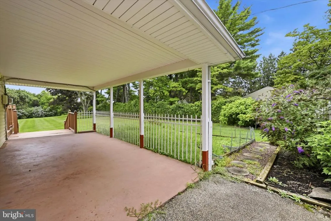
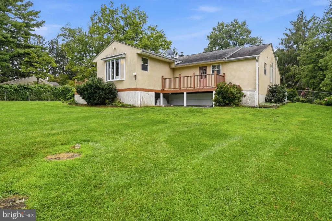
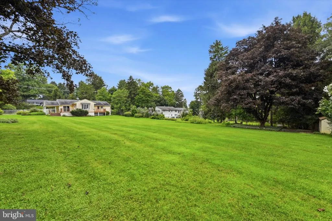
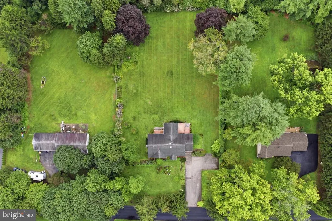
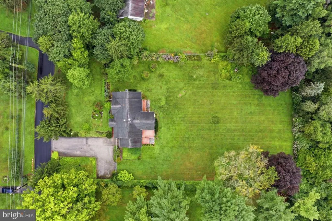
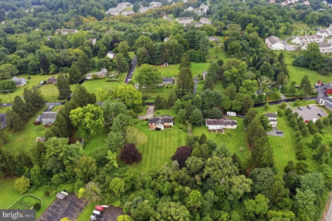
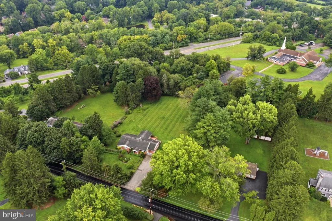
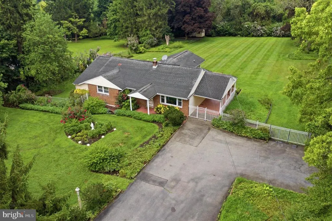
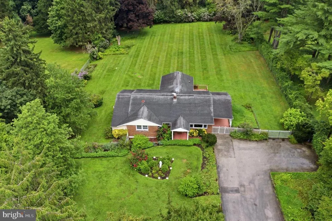
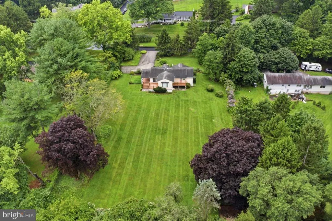
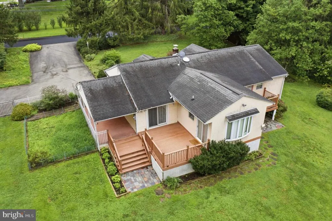
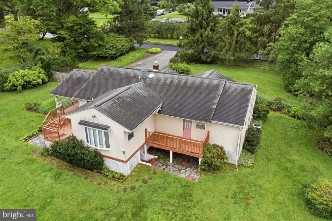
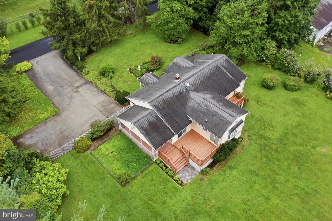
Welcome to 2084 Dutton Mill Road, a beautifully maintained and thoughtfully expanded ranch situated on approximately one acre in desirable Willistown Township and the Great Valley School District. With a fenced rear yard, established gardens and flower beds, two decks, and a covered front porch, this property offers plenty of space to enjoy both indoors and out. Step inside to find immaculate original hardwood floors and a spacious, sun-filled family room that provides a comfortable gathering space. The formal dining room flows directly into the expanded eat-in kitchen, creating an ideal layout for everyday living and entertaining. The kitchen features tile flooring, an oversized island with pendant lighting, double ovens, an electric cooktop approximately three years old, and beautiful views of the rear yard. An oversized walk-in pantry provides exceptional storage and makes the kitchen even more functional. The home offers three bedrooms and a unique expanded floor plan. Two of the bedrooms feature large private full bathrooms and generous closets, while the third bedroom is conveniently located near an additional full hall bath. A powder room provides additional convenience. The finished and heated basement adds even more flexible living space for a recreation room, home office, gym, hobby area, or additional gathering space. Outside, enjoy the fenced backyard, gardens, flower beds, two decks, carport, and approximately one acre of property. Public water adds convenience, while the heat pump and central air system are approximately four years young. Located just minutes from Route 3, Ridley Creek-area destinations, Rita Reves Park, and the beautiful trails and open space of Okehocking Preserve. Local favorites including Duffers Tavern and the popular Bates Motel & Haunted Hayride are also just a short drive away. With one-floor living, multiple expansions, generous indoor and outdoor spaces, and a convenient Willistown location, 2084 Dutton Mill Road offers a wonderful opportunity to make this distinctive property your next home.
| High School |
|---|
| Great Valley High School |
| Price History | |
|---|---|
| 9/9/2026 | Listed $625,000 |
General Features
| Living Area | 1780 |
|---|---|
| Sewer | On Site Septic |
| Heating | Baseboard - Electric,Heat Pump - Oil BackUp |
| Cooling | Central A/C |
| Possession | 0-30 Days CD,31-60 Days CD,Immediate |
| Roof | Shingle |
| Appliances | Oven - Double,Oven - Self Cleaning |
| Zoning | RES |
| Architectural Style | Ranch/Rambler |
| Construction Materials | Brick Front |
| School District | GREAT VALLEY |
| Year Built | 1958 |
| Levels | 1 |
| Tax Year | 2026 |
| Ownership | Fee Simple |
| Cool Fuel | Electric |
| Accessibility | None |
| County | CHESTER |
| New Construction | No |
| Property Type | Residential |
| HOA | No |
| Subdivision Name | NONE AVAILABLE |
| Garage Y/N | No |
| Water Access Y/N | No |
| Other Structures | Above Grade,Below Grade |
| Full Baths | 3 |
| Status | ACTIVE |
| Directions | Use GPS |
| City | NEWTOWN SQUARE |
| Senior Community Y/N | No |
| MLS Area | Willistown Twp (10354) |
| Lot Size Units | Square Feet |
| Lot Size Square Feet | 43560.00 |
| Tax Assessed Value | 161370.0 |
| Tax Annual Amount | 5090.0 |
| Property Condition | Excellent |
| Structure Type | Detached |
| Condo/Coop Association fee Y/N | No |
| Bathrooms Full Main Level | 3 |
| Bathrooms Count Main Level | 4.00 |
| Price Per Sq Ft Total AG | 482.25 |
| Historic Y/N | No |
| Vacation Rental Y/N | No |
| Total SQFT | 1780 |
| Standard Status | Active |
| Year Built Source | Assessor |
| Tax Lot | 0040.0300 |
| Association Recreation Fee | No |
Interior Features
| Interior Amenities | Bathroom - Soaking Tub,Bathroom - Stall Shower,Breakfast Area,Combination Dining/Living,Dining Area,Entry Level Bedroom,Floor Plan - Traditional,Formal/Separate Dining Room,Kitchen - Eat-In,Kitchen - |
|---|---|
| Heating Fuel | Oil |
| Basement | Full |
| Flooring | Hardwood,Ceramic Tile |
| Hot Water | Other |
| Basement (Y/N) | Yes |
| Heating Y/N | Yes |
| Fireplace Y/N | No |
| Above Grade Finished Area | 1296 |
| Half Baths | 1 |
| Central Air Y/N | Yes |
| Total Bedrooms | 3 |
| Below Grade Finished Area | 484 |
| Main Level Bedrooms | 3 |
| Below Grade Finished Area Unit Type | Square Feet |
| LivingAreaSource | Assessor |
| Below Grade Finished Area Source | Assessor |
| Bathrooms Half Main Level | 1 |
| Above Grade Finished Area Source | Assessor |
| Above Grade Finished Area Unit Type | Square Feet |
| Total Baths | 4 |
Exterior Features
| Pool | No Pool |
|---|---|
| Parking Features | Private |
| Water Source | Public |
| Inclusions | Negotiable |
| Total Parking Spaces | 11 |
| Type of Parking | Attached Carport,Driveway,Off Street |
| Foundation Details | Block,Other |
| Water View Y/N | No |
| Lot Size Acres | 1.00 |
| Lot Size Source | Assessor |
| Waterfront Y/N | No |
| Horse Y/N | No |
| Land Assessed Value | 55320.00 |
| Navigable Water Y/N | No |
| Water Oriented Y/N | No |
| # of Attached Carport Spaces | 1 |
| Off Street - # of Spaces | 5 |
Amenities
- Foreclosure
- Views
- Short Sale
- New Construction
- Adult 55+
- Lease To Own
- No HOA Fees
- Furnished
- Primary On Main
- Air Conditioning
- Seller Finance
- Green
- Fixer Upper
- Horse
- Golf
- Fireplace
- Deck
- Garage
- Basement
- Pool
Property vs Single Family Average in 19073
Price
Taxes
Year Built
Visits
 © BRIGHT, All Rights Reserved
