
Just Listed
Address
616 Oak Shade Avenue, Elkins Park, PA
Price
$ 674,900
Property Attributes
- MLS#PAMC2185484
- TypeSingle Family
- Listing Status ACTIVE
- CountyMONTGOMERY
- CityElkins Park
- AreaAbington Twp
- NeighborhoodElkins Park
- Zip19027
- StyleSplit Level
- Year Built1962
- Taxes$ 10665
- Price$ 674,900
- Bedrooms4
- Full Bathrooms2
- Half Bathrooms1
- Sqr Footage2670
- Lot Size0.46 Acres
Data Source:
Bright MLS
Property Description
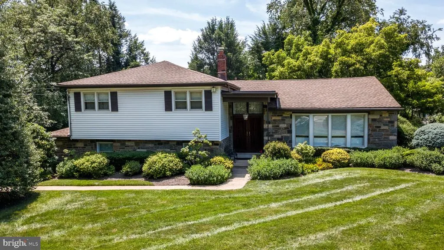
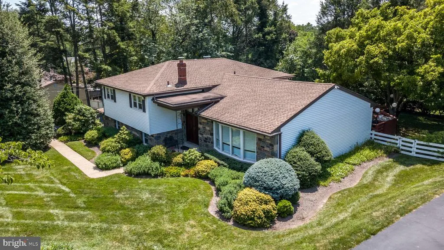
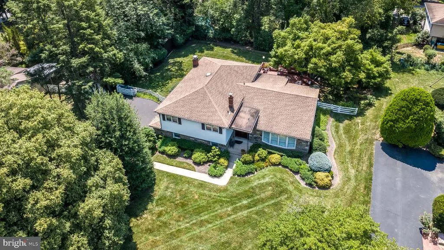
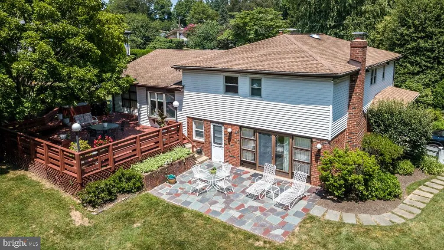
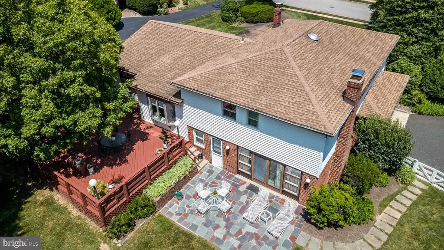
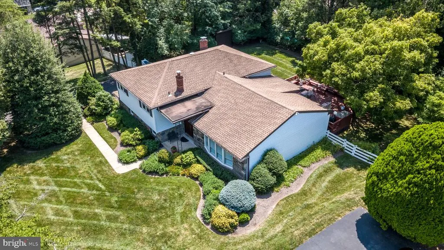
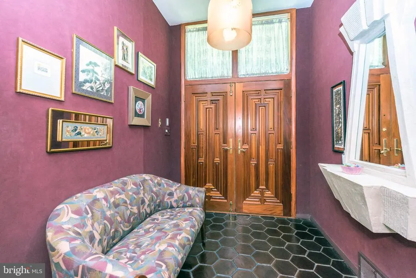
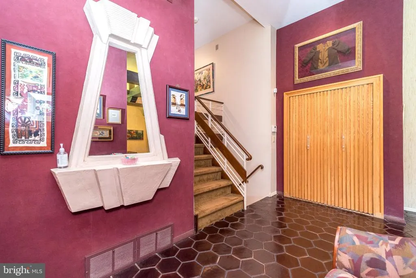
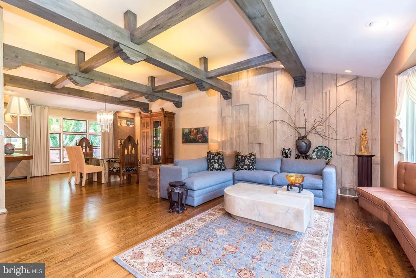
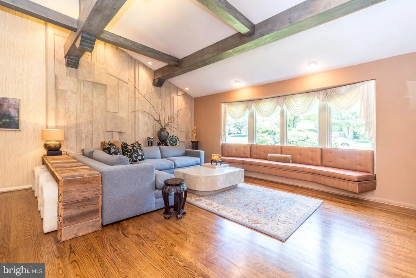
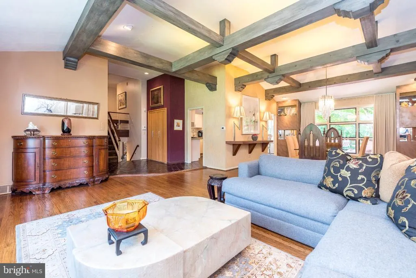
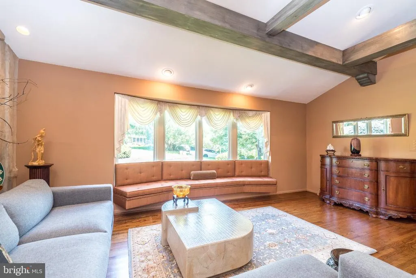
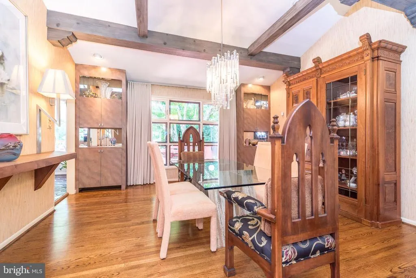
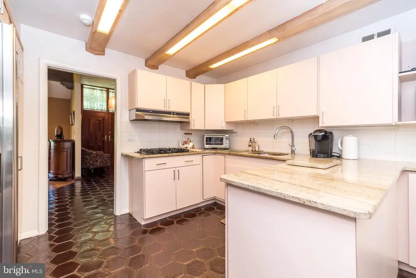
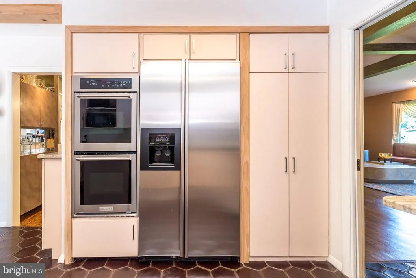
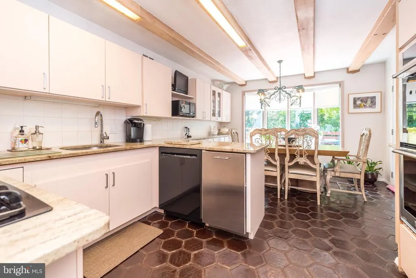
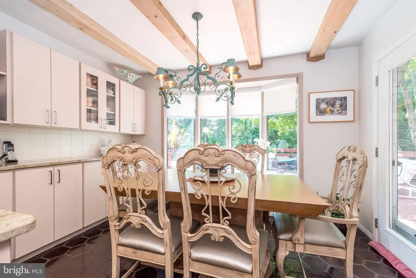
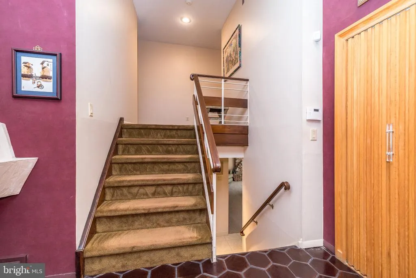
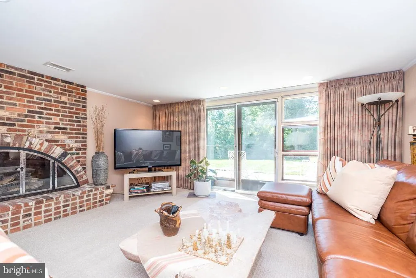
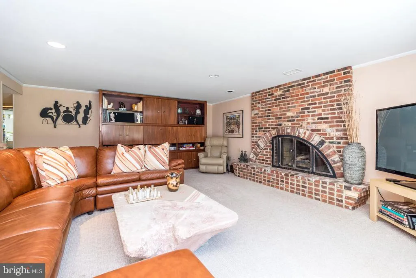
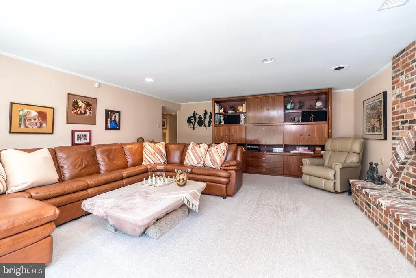
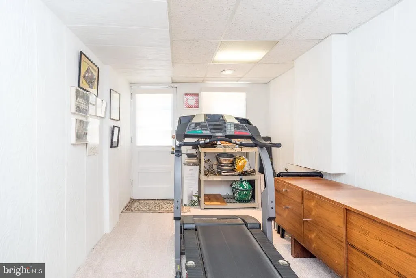
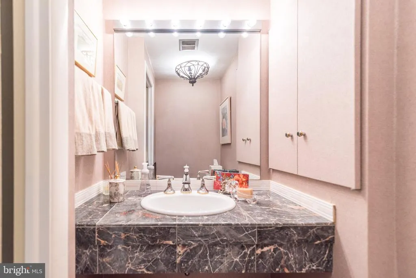
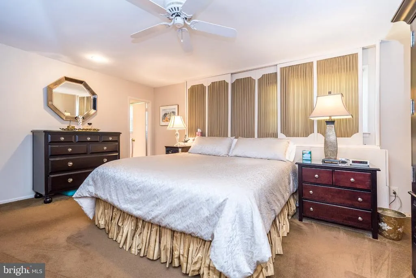
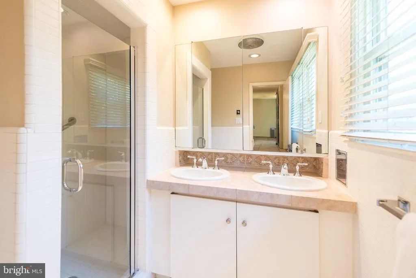
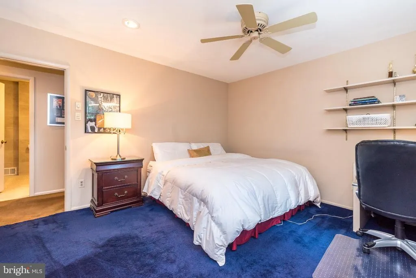
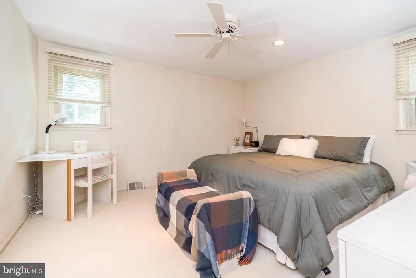
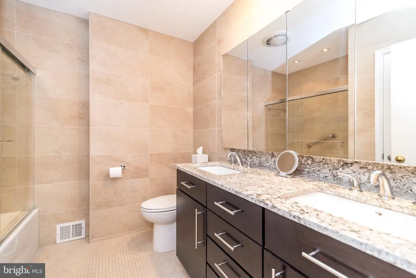
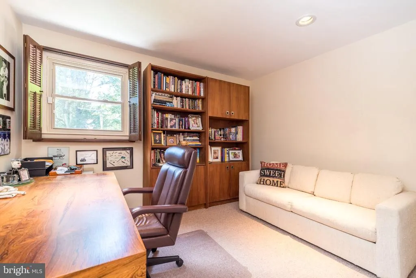
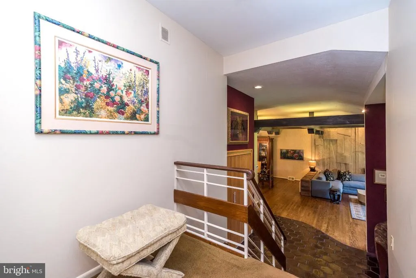
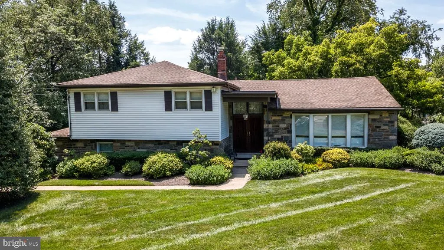
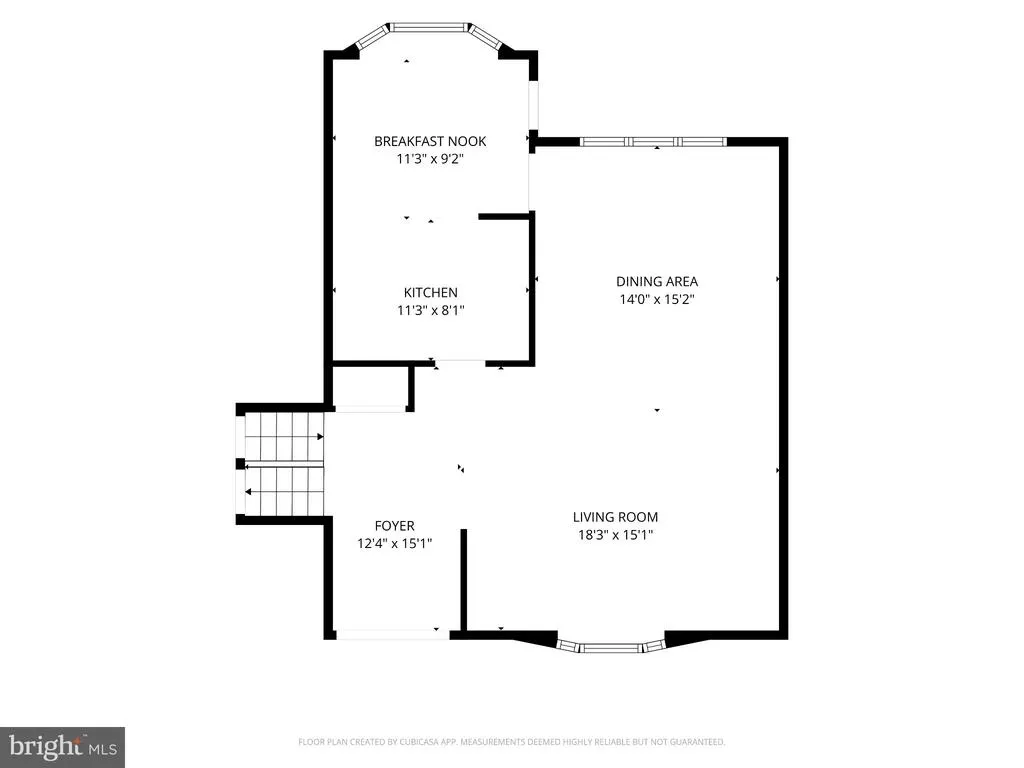
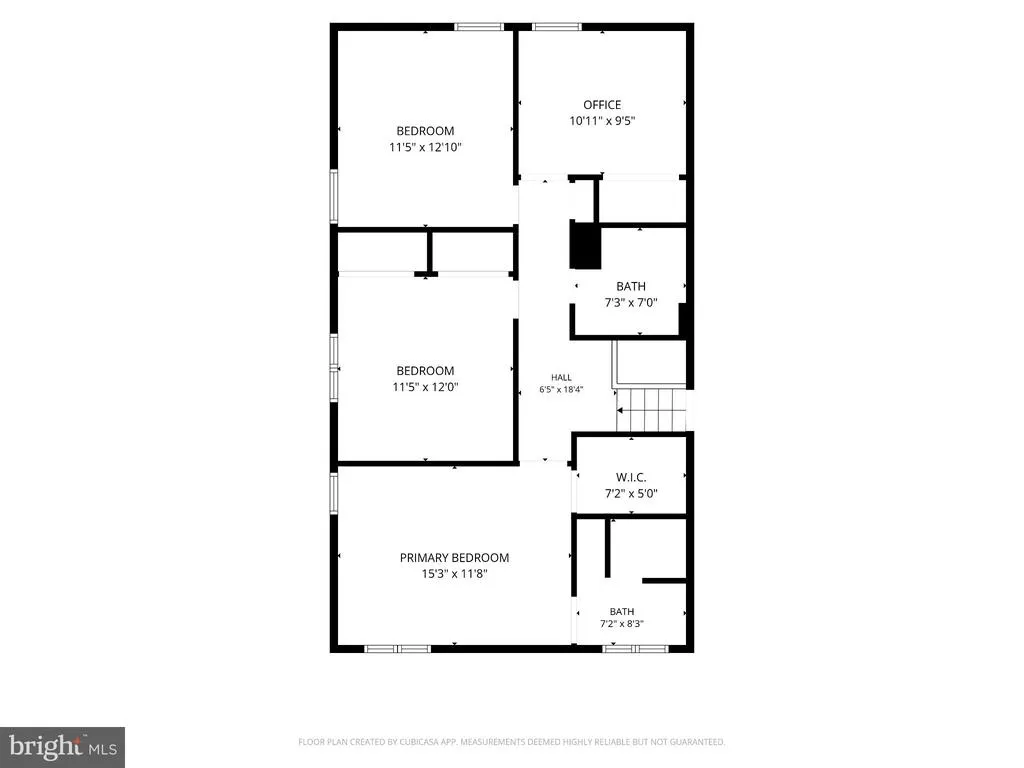
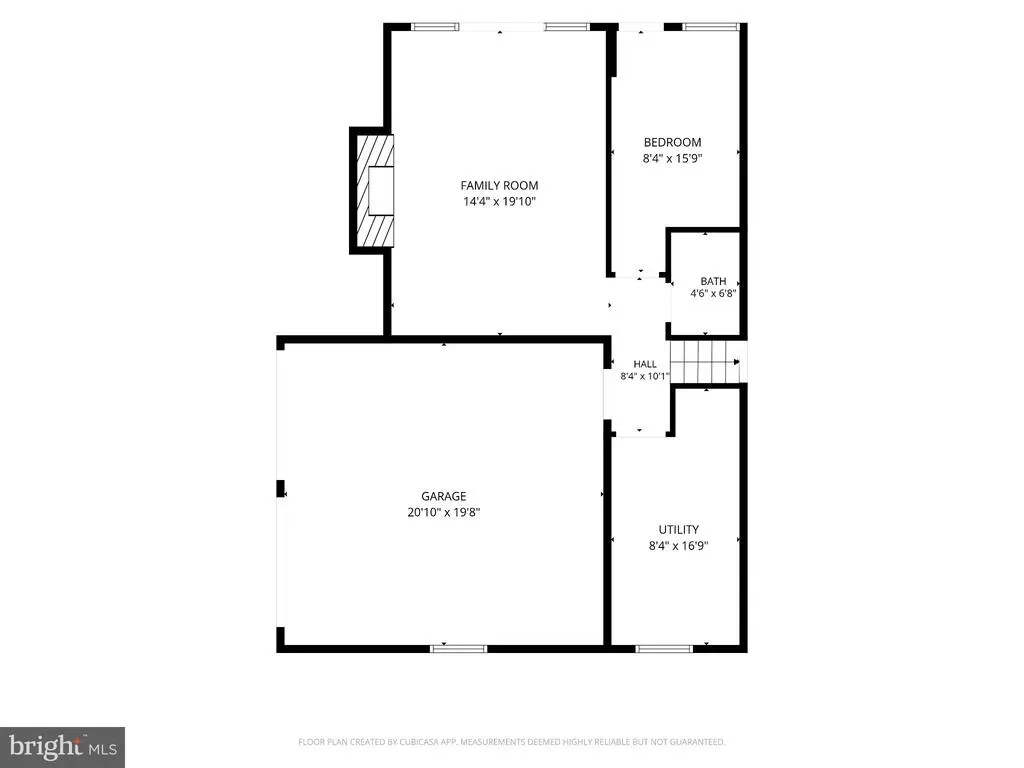
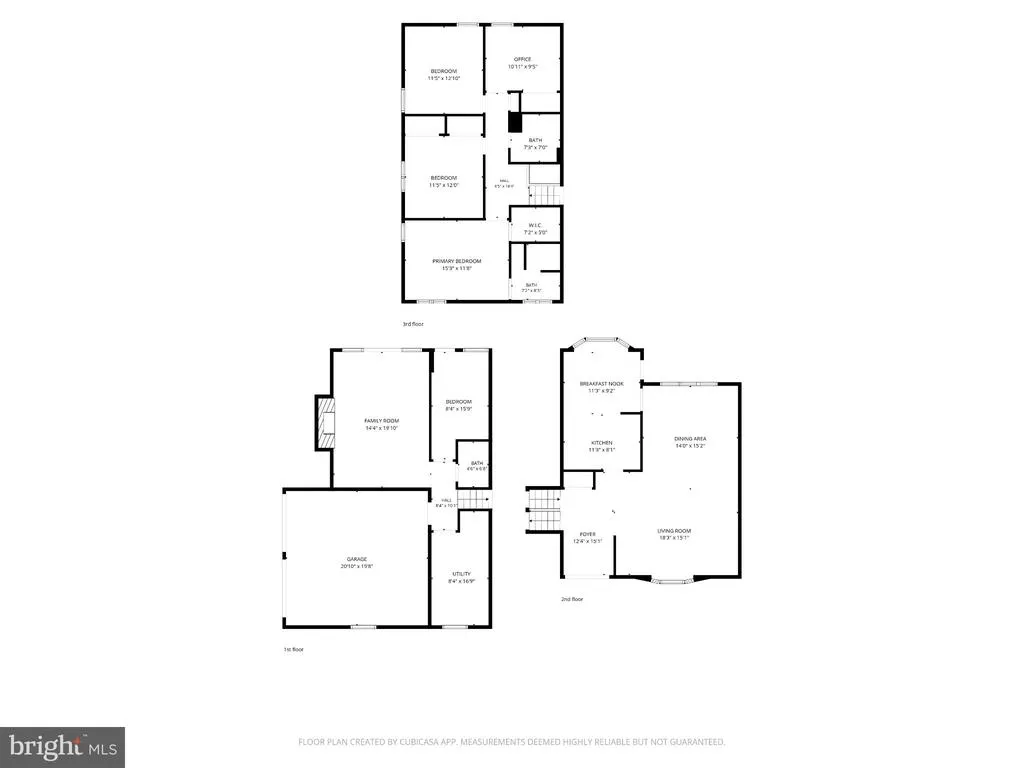
This wonderful home will immediately captivate you with its warm, inviting presence and undeniable curb appeal. Framed by a lush, treed-in yard, the exterior sets the stage for a home that seamlessly blends everyday comfort with sophisticated entertaining. Inside, well designed enhancements infuse the spaces with a timeless, artistic character, making the home feel both personal and crafted for a high quality of life. The heart of the home features a well-appointed kitchen designed for the home chef, transitioning seamlessly onto an elevated deck for easy outdoor dining and relaxing. The elegantly appointed living and dining areas are anchored by gorgeous hardwood floors and dramatic wood beams, creating a warm and sophisticated backdrop for hosting dinner parties or enjoying quiet family evenings. Downstairs, the large lower-level family room serves as the ultimate hub for relaxation and gatherings. Anchored by a cozy fireplace and built-in cabinetry, this inviting space opens to a private patio, extending your living area into the peaceful backyard. This level also features a flexible bonus room, perfectly situated to customize as a mudroom, workout area, private office, or extra storage depending on your lifestyle needs. It is rounded out by a convenient powder room, a dedicated laundry room, and easy access to a spacious two-car garage. Upstairs, the home transforms into a peaceful sanctuary with four generously sized bedrooms. The primary suite offers a private retreat, complete with a walk-in closet and en-suite bathroom. Three additional sunlit bedrooms provide wonderful flexibility for family, guests, or a home office, all sharing a beautifully renovated hall bathroom. Located on a quiet street in a desirable neighborhood, this home offers a perfect balance of community tranquility and urban accessibility. Families will love the incredible convenience of living within easy walking distance to McKinley Elementary School. You are also just minutes away from terrific shopping, restaurants, and easy access into Philadelphia. This home is a gem.
| Elementary School | Middle School | High School |
|---|---|---|
| Mckinley Elementary School | Abington Middle School | Abington Senior High School |
| Price History | |
|---|---|
| 9/12/2026 | Listed $674,900 |
General Features
| Living Area | 2670 |
|---|---|
| Sewer | Public Sewer |
| Heating | Forced Air |
| Cooling | Central A/C |
| Possession | Negotiable |
| Zoning | 1101; RES |
| Garage Spaces | 2.00 |
| Architectural Style | Split Level |
| Construction Materials | Masonry |
| School District | ABINGTON |
| Exclusions | See agent |
| Year Built | 1962 |
| Levels | 3 |
| Tax Year | 2025 |
| Ownership | Fee Simple |
| Cool Fuel | Electric |
| Accessibility | None |
| County | MONTGOMERY |
| New Construction | No |
| Property Type | Residential |
| HOA | No |
| Subdivision Name | ELKINS PARK |
| Garage Y/N | Yes |
| Water Access Y/N | No |
| Other Structures | Above Grade,Below Grade |
| Total Rooms | 9 |
| Full Baths | 2 |
| Status | ACTIVE |
| Directions | Please refer to MLS |
| City | ELKINS PARK |
| Senior Community Y/N | No |
| MLS Area | Abington Twp (10630) |
| Lot Size Units | Square Feet |
| Lot Size Square Feet | 20000.00 |
| Tax Assessed Value | 210480.0 |
| Tax Annual Amount | 10665.0 |
| Property Condition | Excellent |
| Structure Type | Detached |
| Condo/Coop Association fee Y/N | No |
| Bathrooms Count Main Level | 0.00 |
| Price Per Sq Ft Total AG | 321.69 |
| Acceptable Financing | Cash,Conventional |
| Vacation Rental Y/N | No |
| Total SQFT | 2670 |
| Standard Status | Active |
| Year Built Source | Assessor |
| Tax Lot | 056 |
Interior Features
| Interior Amenities | Attic/House Fan,Bathroom - Stall Shower,Bathroom - Tub Shower,Breakfast Area,Built-Ins,Carpet,Ceiling Fan(s),Combination Dining/Living,Kitchen - Eat-In,Kitchen - Table Space,Primary Bath(s),Window Tr |
|---|---|
| Heating Fuel | Natural Gas |
| Flooring | Hardwood,Ceramic Tile,Carpet |
| Total Fireplaces | 1 |
| Fireplace Features | Brick |
| Hot Water | Natural Gas |
| Basement (Y/N) | No |
| Heating Y/N | Yes |
| Fireplace Y/N | Yes |
| Above Grade Finished Area | 2098 |
| Half Baths | 1 |
| Central Air Y/N | Yes |
| Total Bedrooms | 4 |
| Below Grade Finished Area | 572 |
| Room Type | Living Room,Dining Room,Family Room,Foyer,Laundry,Bonus Room |
| Below Grade Finished Area Unit Type | Square Feet |
| LivingAreaSource | Assessor |
| Laundry Type | Lower Floor |
| Below Grade Unfin Area Units | Square Feet |
| Below Grade Unfin SQFT Source | Assessor |
| Below Grade Finished Area Source | Assessor |
| Bedrooms Count All Upper Levels | 4 |
| Bedrooms Count Upper Level 1 | 4 |
| Bathrooms Half Lower Level 1 | 1 |
| Bathrooms Half All Lower Levels | 1 |
| Bathrooms Full Upper Level 1 | 2 |
| Bathrooms Full All Upper Levels | 2 |
| Bathrooms Count Upper Level 1 | 2.00 |
| Bathrooms Count Lower Level 1 | 1.00 |
| Bathrooms Count All Upper Levels | 2 |
| Bathrooms Count All Lower Levels | 1 |
| Above Grade Finished Area Source | Assessor |
| Above Grade Finished Area Unit Type | Square Feet |
| Total Baths | 3 |
Exterior Features
| Pool | No Pool |
|---|---|
| Parking Features | Asphalt Driveway |
| Water Source | Public |
| Inclusions | Washer,Dryer,Refrigerators (2) |
| Total Parking Spaces | 2 |
| Garage Features | Built In,Garage - Side Entry,Garage Door Opener,Inside Access |
| Type of Parking | Attached Garage |
| Land Use Code | 1101 |
| Foundation Details | Block |
| Water View Y/N | No |
| Lot Dimensions | 100.00 x 0.00 |
| Lot Size Acres | 0.46 |
| Lot Size Source | Assessor |
| Waterfront Y/N | No |
| Land Assessed Value | 0.00 |
| Navigable Water Y/N | No |
| Water Oriented Y/N | No |
| # of Attached Garage Spaces | 2 |
| LotDimensionsSource | Assessor |
Room Details
| Room | Dimensions | Level | Flooring | Details |
|---|---|---|---|---|
| Bonus Room | Lower 1 | |||
| Dining Room | Main | |||
| Family Room | Lower 1 | |||
| Foyer | Main | |||
| Laundry | Lower 1 | |||
| Living Room | Main |
Amenities
- Foreclosure
- Views
- Short Sale
- New Construction
- Adult 55+
- Lease To Own
- No HOA Fees
- Furnished
- Primary On Main
- Air Conditioning
- Seller Finance
- Green
- Fixer Upper
- Horse
- Golf
- Fireplace
- Deck
- Garage
- Basement
- Pool
Property vs Single Family Average in 19027
Price
Taxes
Year Built
Visits
 © BRIGHT, All Rights Reserved
