
Address
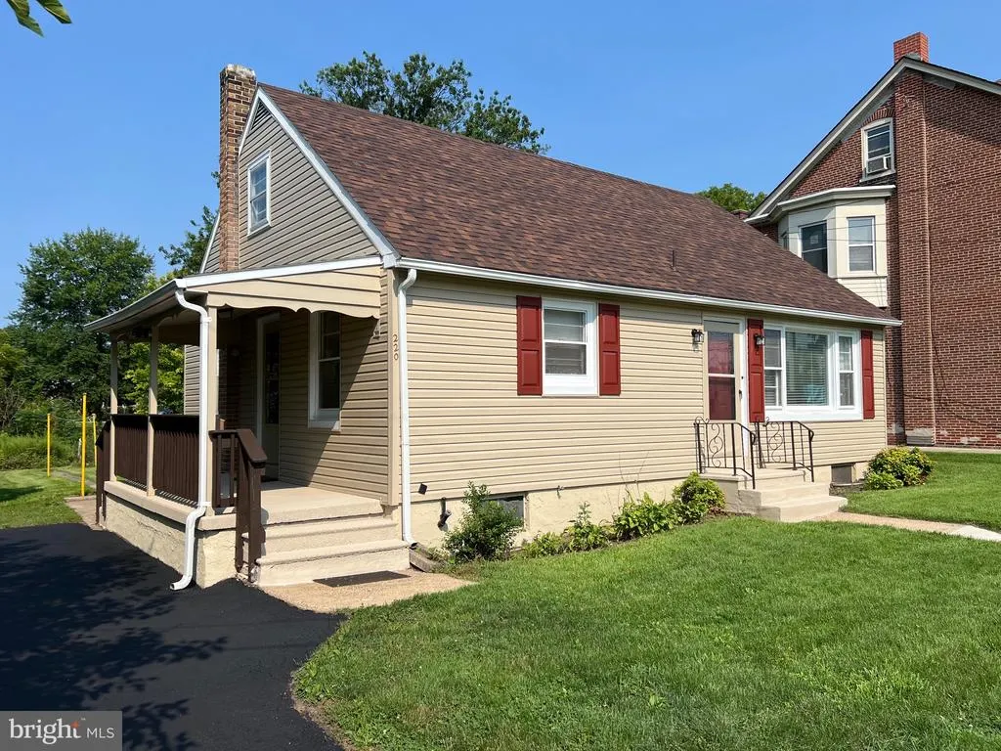
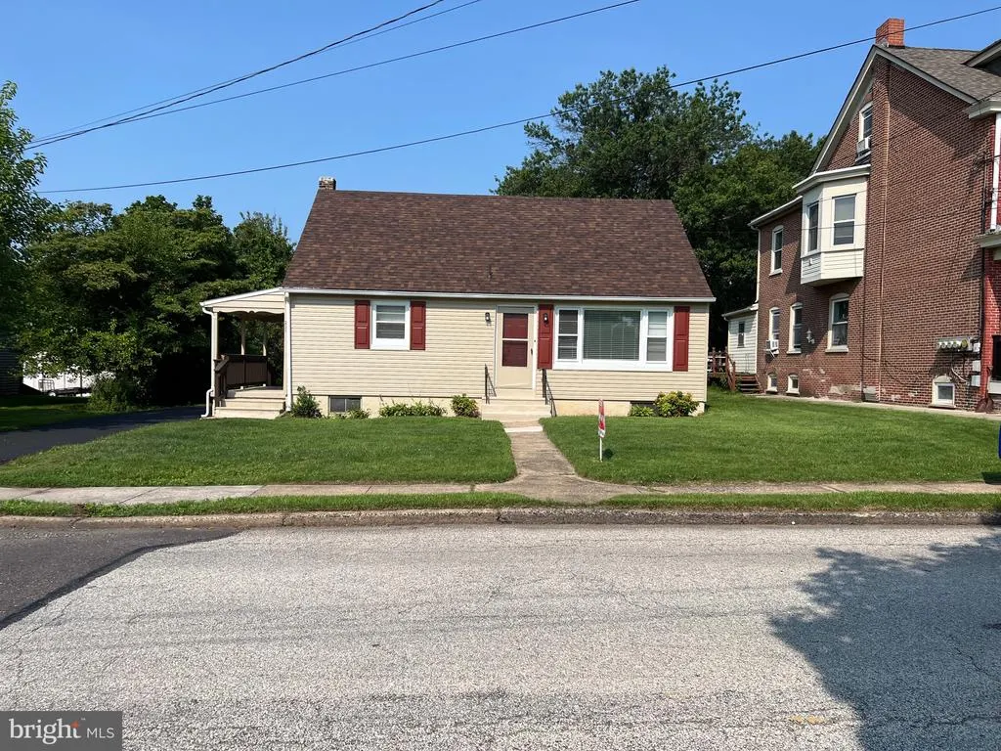
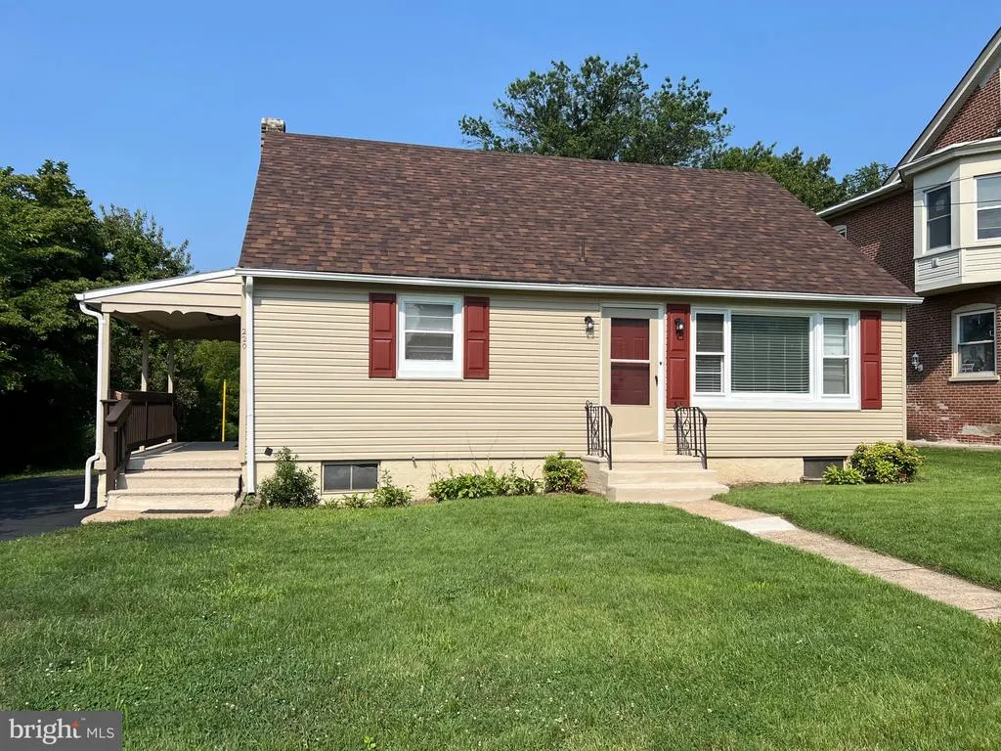
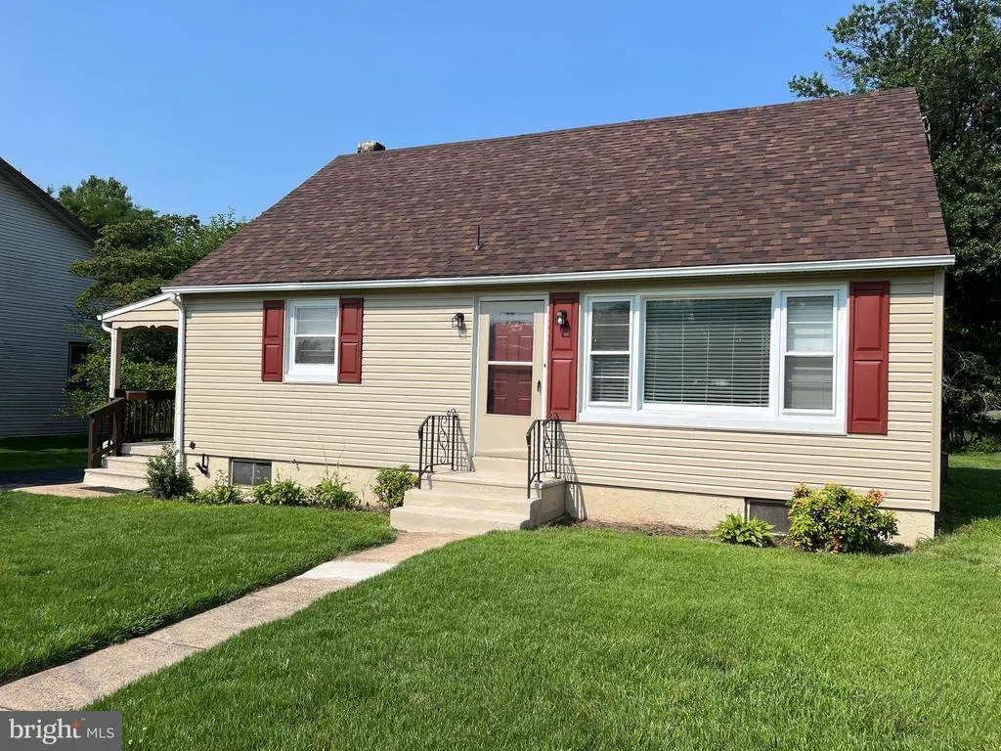
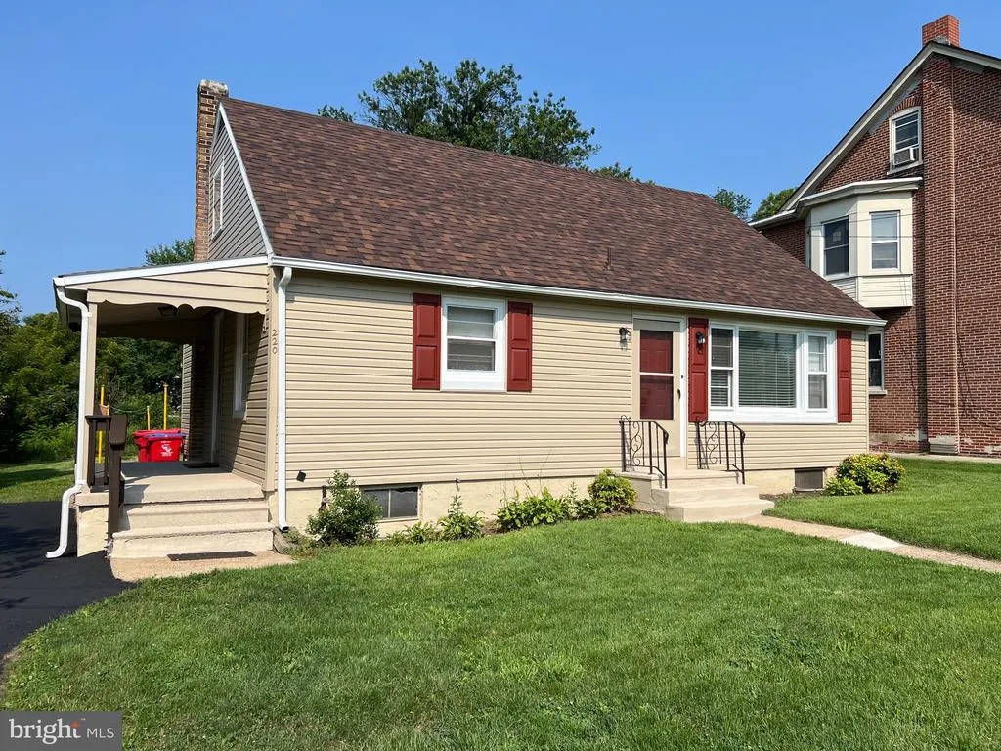
220 Glasgow Street, Pottstown, PA
Price
$ 289,000
Property Attributes
- MLS#PAMC2185788
- TypeSingle Family
- Listing Status ACTIVE
- CountyMONTGOMERY
- CityPottstown
- AreaWest Pottsgrove Twp
- Zip19464
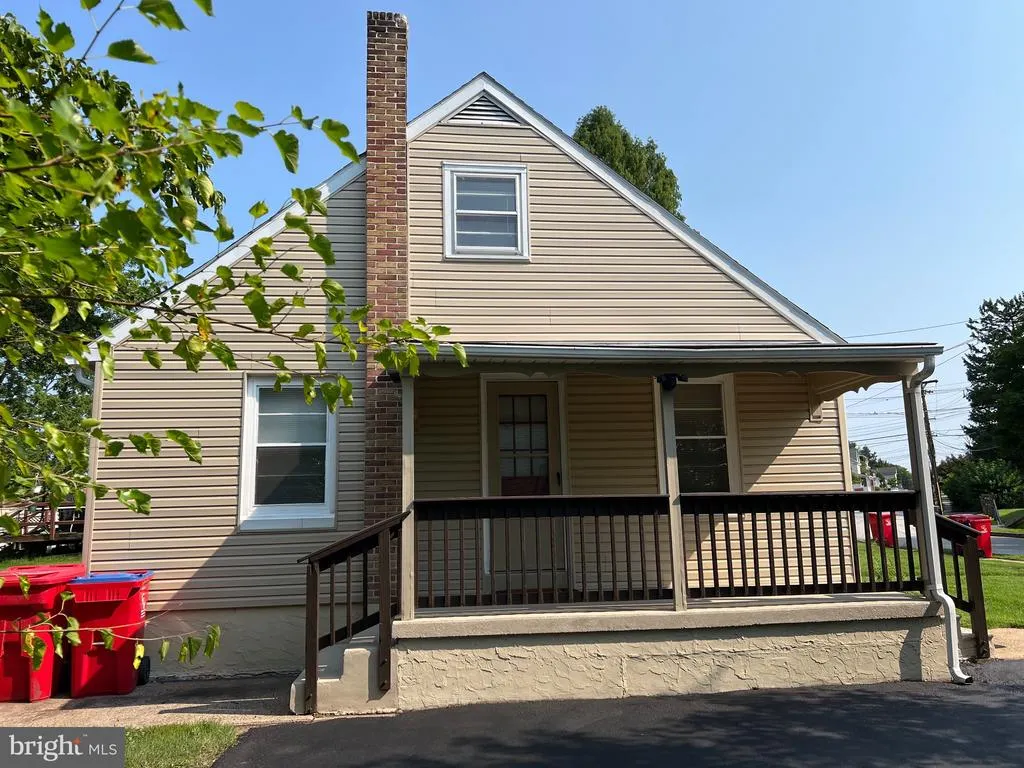
- StyleCape Cod
- Year Built1956
- Taxes$ 4195
- Price$ 289,000
- Bedrooms3
- Full Bathrooms2
- Half Bathrooms0
- Sqr Footage1225
- Lot Size0.35 Acres
Data Source:
Bright MLS
Property Description
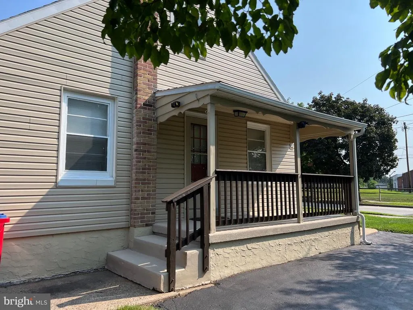
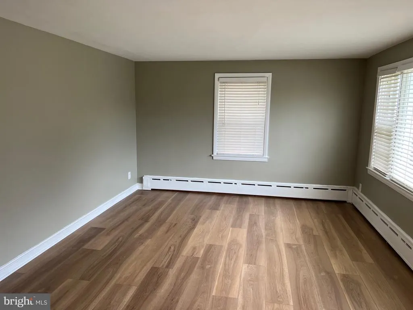
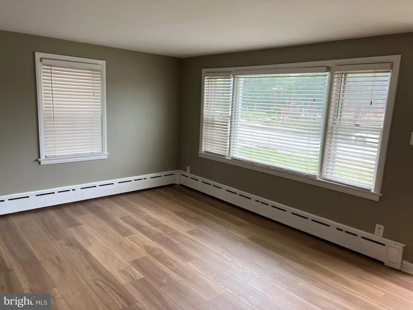
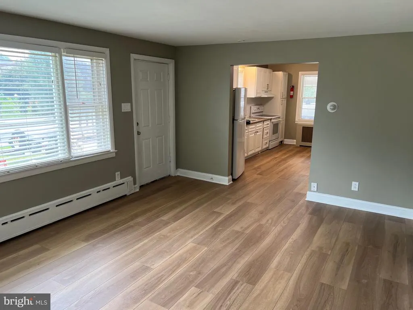
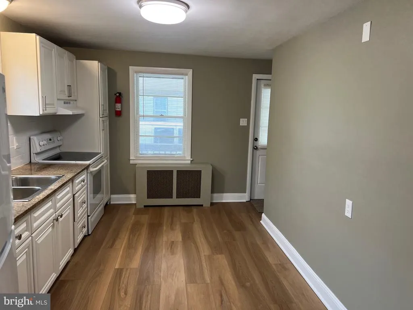
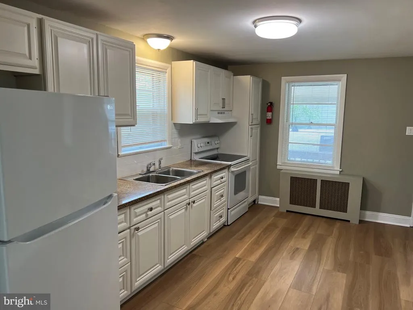
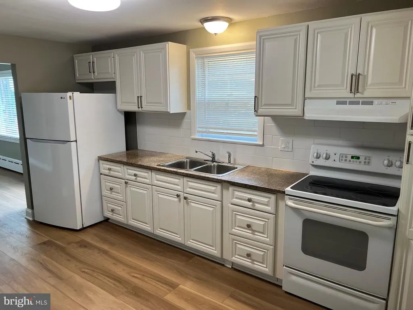
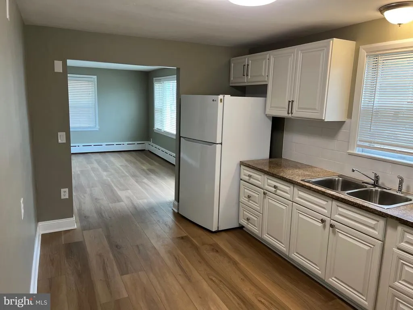
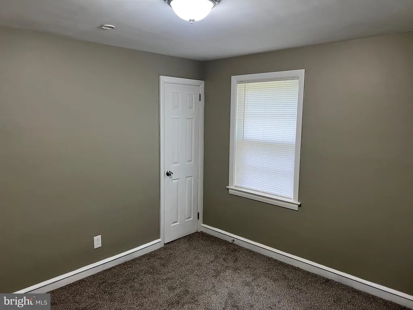
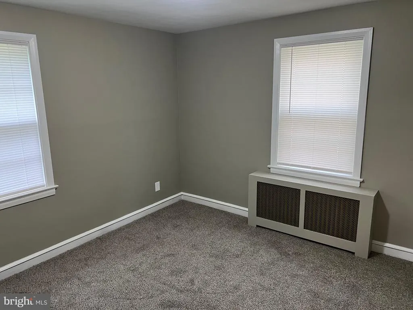
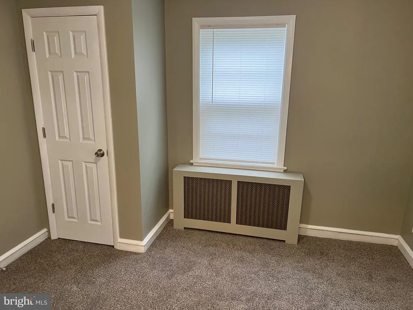
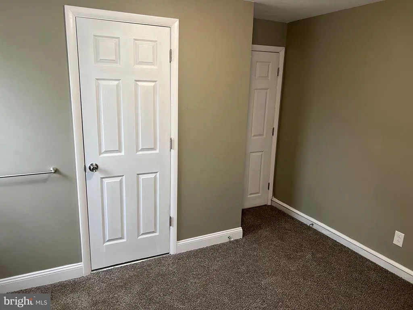
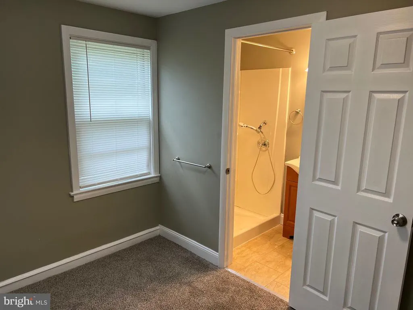
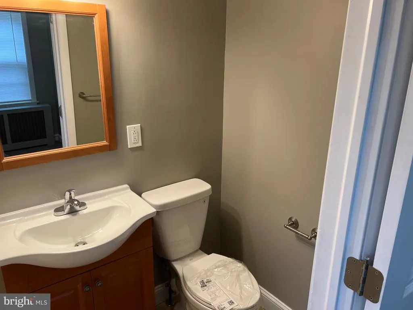
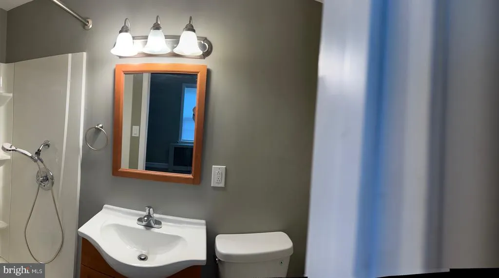
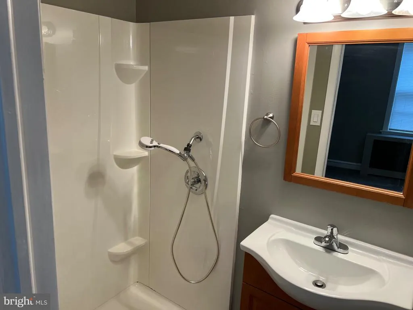
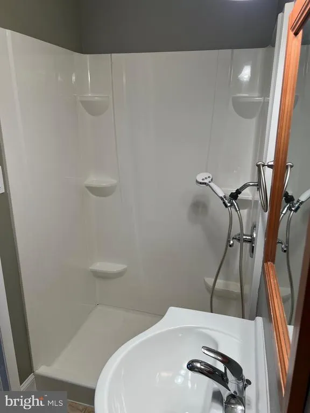
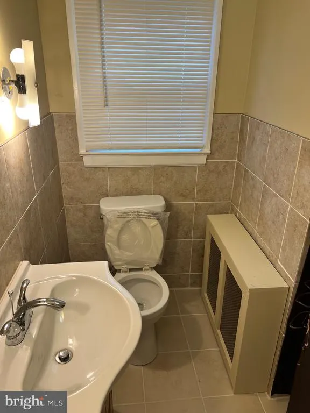
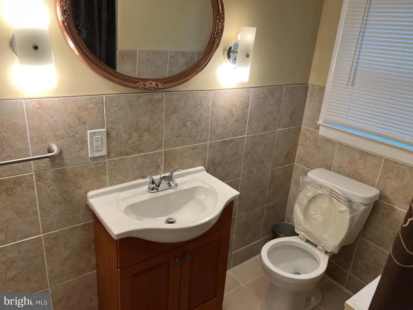
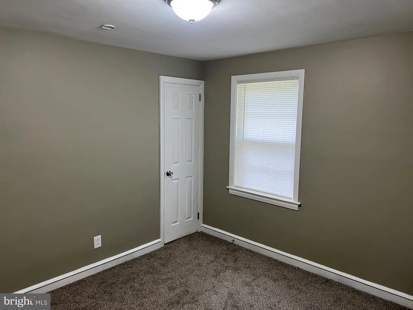
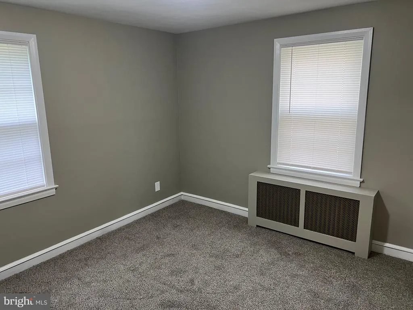
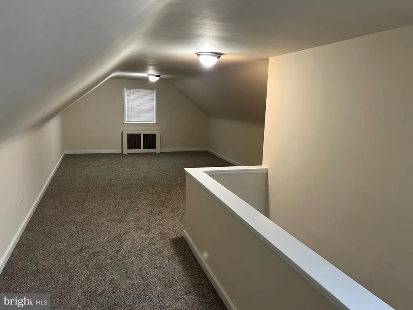
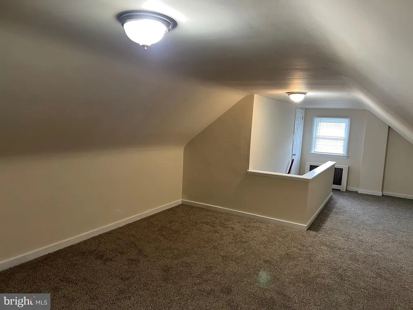
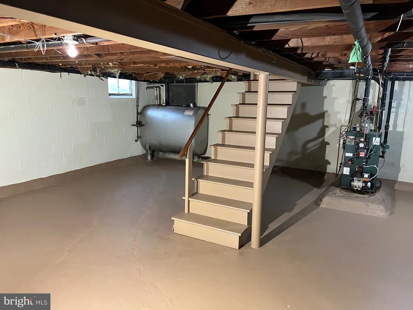
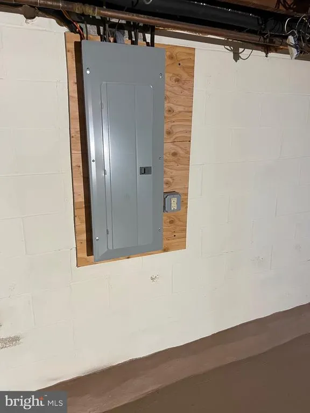
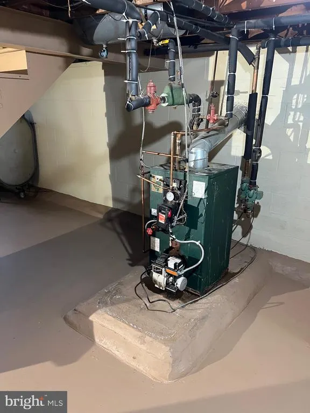
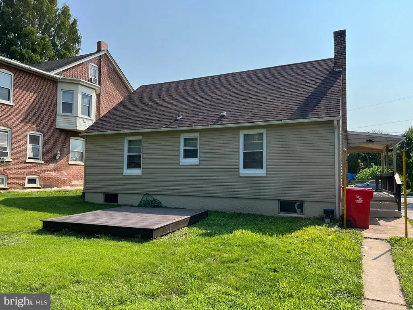
Wow! Beautifully remodeled, 3 Bedroom, 2 Bathroom Cape Cod is ready for a new homeowner that basically has to just move-in! New Roof; New Siding; Newly Painted Basement Walls & Floor; Upgraded Electric Service and Oil Heater with Cast-Iron Baseboard Heating; New Laminate Plank, Tile, and Carpeted Floor Coverings; New Kitchen with Granite Countertop; Electric Range & Refrigerator, plus much, much more! The dwelling has had loads of improvements. Don't wait to schedule your appointment, as this won't last long! Please note that all numbers, dimensions, and measurements contained herein are approximations only. The Buyer should verify the same, in order to satisfy self.
| Elementary School | Middle School | High School |
|---|---|---|
| West Pottsgrove Elementary School | Pottsgrove Middle School | Pottsgrove High School |
| Price History | |
|---|---|
| 6/27/2026 | Listed $350,000 |
| 7/15/2026 | 8$325,000 |
| 7/25/2026 | 8$299,000 |
| 8/10/2026 | 2$295,000 |
| 8/18/2026 | 3$289,000 |
General Features
| Living Area | 1225 |
|---|---|
| Sewer | Public Sewer |
| Heating | Baseboard - Hot Water |
| Cooling | None |
| Possession | Immediate |
| Roof | Architectural Shingle |
| Appliances | Oven/Range - Electric,Range Hood,Refrigerator |
| Zoning | R-3 |
| Architectural Style | Cape Cod |
| Construction Materials | Vinyl Siding,Brick |
| School District | POTTSGROVE |
| Year Built | 1956 |
| Electric | 200+ Amp Service |
| Levels | 1.5 |
| Tax Year | 2025 |
| Ownership | Fee Simple |
| Cool Fuel | None |
| Accessibility | None |
| County | MONTGOMERY |
| New Construction | No |
| Property Type | Residential |
| HOA | No |
| Subdivision Name | NONE AVAILABLE |
| Garage Y/N | No |
| Water Access Y/N | No |
| Other Structures | Above Grade,Below Grade |
| Full Baths | 2 |
| Status | ACTIVE |
| Directions | From W. High Street (Old Route #422),turn north onto Glasgow Street to property on left. |
| City | POTTSTOWN |
| Senior Community Y/N | No |
| MLS Area | West Pottsgrove Twp (10664) |
| Lot Size Units | Square Feet |
| Lot Size Square Feet | 15040.00 |
| Tax Assessed Value | 76000.0 |
| Tax Annual Amount | 4195.0 |
| Property Condition | Excellent |
| Structure Type | Detached |
| Condo/Coop Association fee Y/N | No |
| Bathrooms Full Main Level | 2 |
| Bathrooms Count Main Level | 2.00 |
| Price Per Sq Ft Total AG | 235.92 |
| Acceptable Financing | Cash,Conventional,VA,FHA |
| Additional Parcels Y/N | No |
| Vacation Rental Y/N | No |
| Total SQFT | 1225 |
| Standard Status | Active |
| Year Built Source | Assessor |
| Tax Lot | 008 |
Interior Features
| Interior Amenities | Bathroom - Tub Shower,Bathroom - Walk-In Shower,Carpet,Kitchen - Galley,Kitchen - Eat-In |
|---|---|
| Heating Fuel | Oil |
| Basement | Full |
| Flooring | Laminate Plank,Carpet,Ceramic Tile |
| Hot Water | S/W Changeover |
| Basement (Y/N) | Yes |
| Heating Y/N | Yes |
| Window Features | Double Hung,Storm |
| Fireplace Y/N | No |
| Above Grade Finished Area | 1225 |
| Central Air Y/N | No |
| Total Bedrooms | 3 |
| Room Type | Living Room,Bedroom 2,Bedroom 3,Kitchen,Bedroom 1,Bathroom 1,Bathroom 2 |
| Main Level Bedrooms | 2 |
| Below Grade Finished Area Unit Type | Square Feet |
| LivingAreaSource | Assessor |
| Laundry Type | Basement |
| Below Grade Unfin Area Units | Square Feet |
| Below Grade Unfin SQFT Source | Assessor |
| Below Grade Finished Area Source | Assessor |
| Bedrooms Count All Upper Levels | 1 |
| Bedrooms Count Upper Level 1 | 1 |
| Bathrooms Count Upper Level 1 | 0.00 |
| Above Grade Finished Area Source | Assessor |
| Above Grade Finished Area Unit Type | Square Feet |
| Total Baths | 2 |
Exterior Features
| Exterior Amenities | Sidewalks |
|---|---|
| Pool | No Pool |
| Parking Features | Asphalt Driveway |
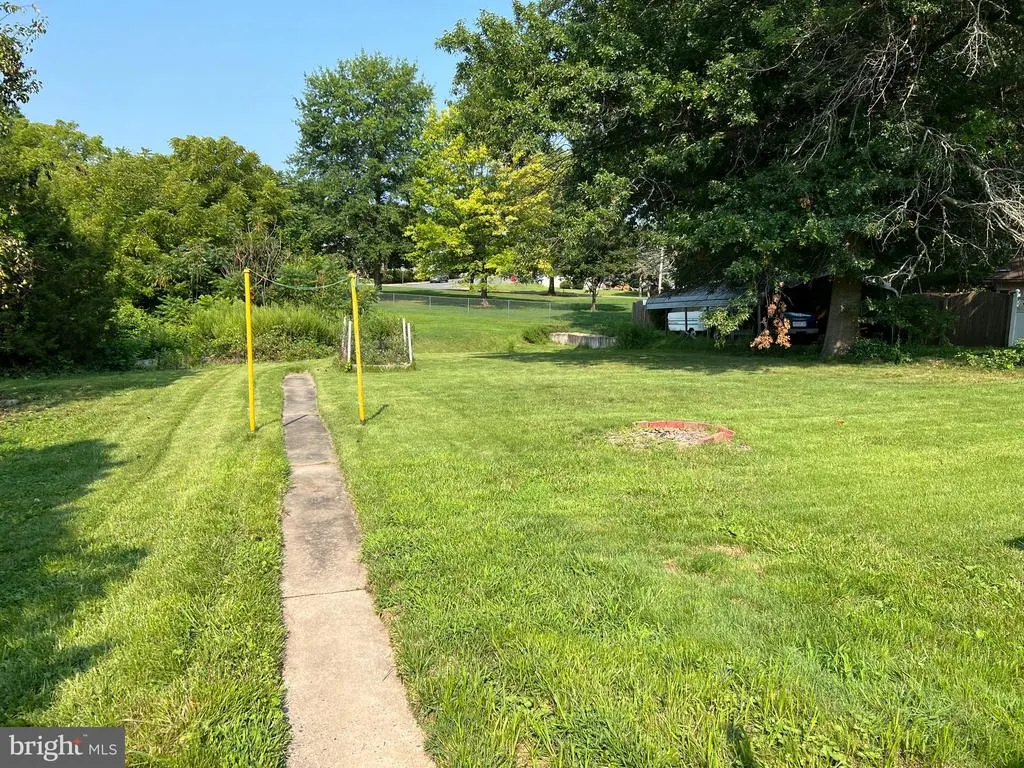
| Lot Features | Front Yard,Level,Cleared,Irregular,Rear Yard,Road Frontage |
| Water Source | Public |
| Total Parking Spaces | 6 |
| Type of Parking | Driveway,Off Street,Other |
| Land Use Code | 1101 |
| Foundation Details | Block |
| Water View Y/N | No |
| Lot Dimensions | 65.00 x 0.00 |
| Lot Size Acres | 0.35 |
| Lot Size Source | Assessor |
| Waterfront Y/N | No |
| Door Features | Six Panel |
| Road Responsibility | Public |
| Land Assessed Value | 0.00 |
| Navigable Water Y/N | No |
| Water Oriented Y/N | No |
| LotDimensionsSource | Assessor |
| Off Street - # of Spaces | 4 |
Room Details
| Room | Dimensions | Level | Flooring | Details |
|---|---|---|---|---|
| Bathroom 1 | Main | Flooring - Ceramic Tile | ||
| Bathroom 2 | Main | Flooring - Ceramic Tile | ||
| Bedroom 1 | Main | Flooring - Carpet,Bathroom - Stall Shower | ||
| Bedroom 2 | Main | Flooring - Carpet | ||
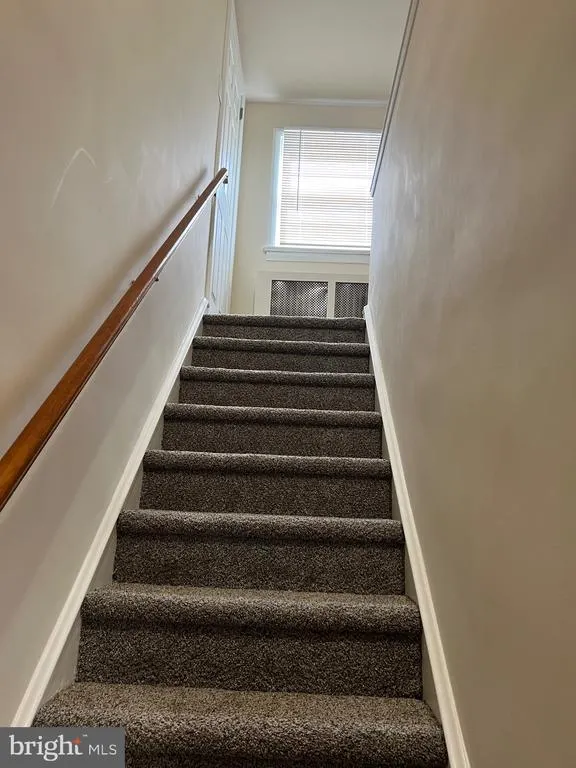
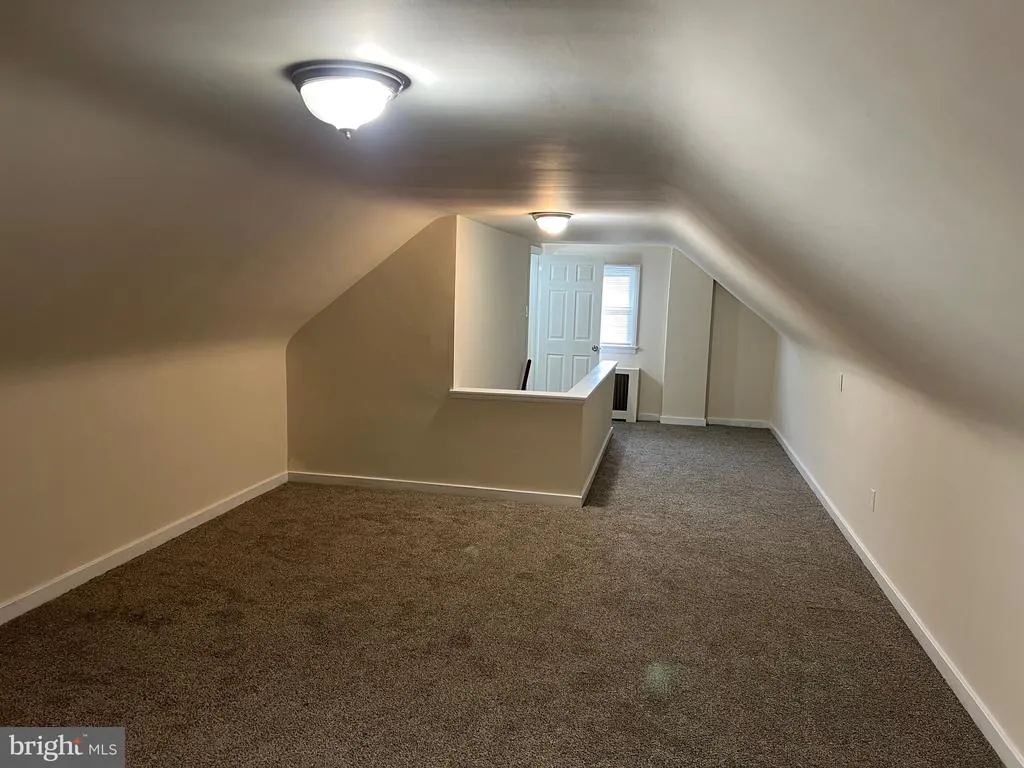
| Bedroom 3 | Upper 1 | Flooring - Carpet,Lighting - Ceiling,Walk-In Closet(s) | ||
| Kitchen | Main | Flooring - Laminate Plank,Kitchen - Eat-in,Kitchen - Electric Cooking | ||
| Living Room | Main | Flooring - Laminate Plank |
Amenities
- Foreclosure
- Views
- Short Sale
- New Construction
- Adult 55+
- Lease To Own
- No HOA Fees
- Furnished
- Primary On Main
- Air Conditioning
- Seller Finance
- Green
- Fixer Upper
- Horse
- Golf
- Fireplace
- Deck
- Garage
- Basement
- Pool
Property vs Single Family Average in 19464
Price
Taxes
Year Built
Visits
 © BRIGHT, All Rights Reserved
